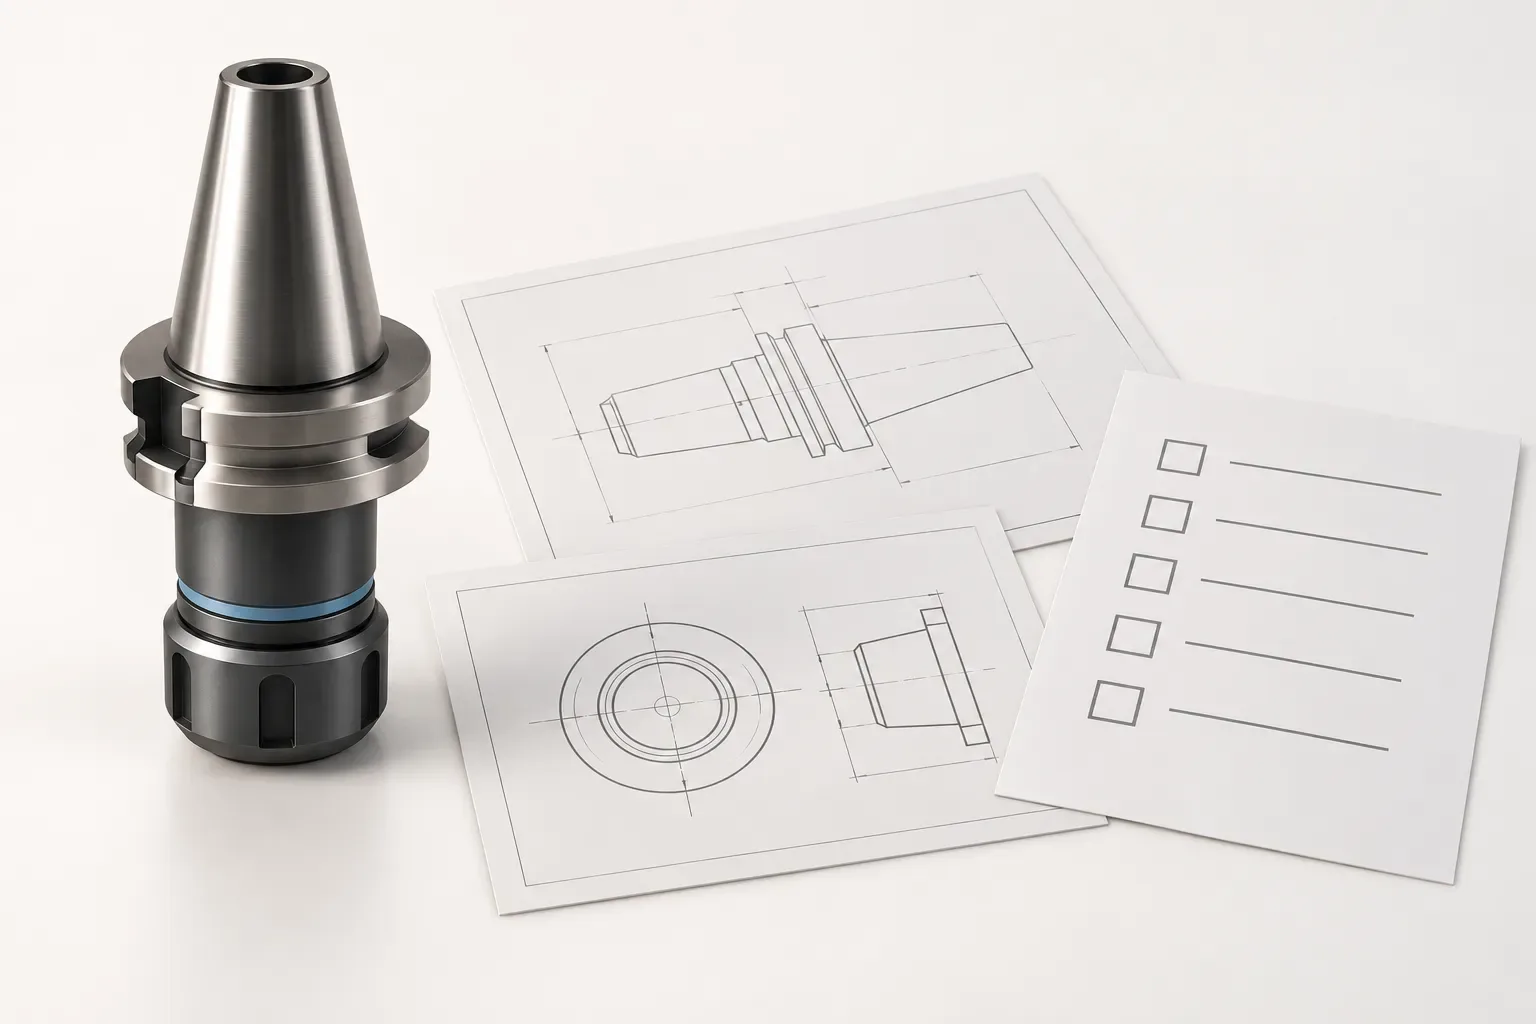
A CNC tool holder supplier should be able to identify the exact configuration being proposed and connect its dimensions to the correct drawing. For a drawing-based purchase, the approval task is to check the interface, tool position and installation information, not simply to match a familiar family name. Keep each dimension attached to its feature definition and unit.
This guide concentrates on reviewing holder evidence before approving a configuration. It uses one BMT boring holder and one VDI radial holder as examples. The two systems are not presented as interchangeable, and neither record establishes compatibility with an unnamed machine. The workflow is a suggested purchasing process, not a claim about a supplier's manufacturing or inspection capability.
Establish a controlled configuration record
Ask the supplier to identify one holder configuration and the corresponding drawing. Record the drawing reference or revision where available and distinguish the proposed product from an earlier candidate. If an offer names only a product family, request enough information to identify the actual item before reviewing its dimensions.
The buyer's machine-interface information should also be identified clearly. If a drawing is incomplete, mark the missing surfaces or features as unresolved questions. A supplier photograph can help explain the object, but it cannot establish a mounting dimension or replace the machine documentation required for an installation check.
Compare the BMT holder's named features
The BMT40-B25-H60 boring holder records a 25 mm tool bore and a 60 mm bore centre height. Those values describe different features and should be checked separately. Its locating-slot width is 12 mm, horizontal mounting-hole pitch is 50 mm and vertical mounting-hole pitch is 60 mm.
An approval sheet should retain those feature names rather than copying only drawing letters. The mounting-face width is 63 mm and mounting-face length is 94 mm for this configuration. Together, the fields form a more useful interface description than the word BMT40 by itself, but they still do not establish a complete machine-fit or installation approval.
Read the VDI example using its own drawing
The B1-16x12x24 VDI radial holder is identified as right-hand and short. Its recorded diameter d1 is 16 mm, width b1 is 42 mm, height h1 is 12 mm and length l2 is 24 mm. The drawing determines where those labelled features are measured.
Do not automatically relabel the listed h1 height as a verified centre height or interpret every number in the compound model as a dimension definition. A model helps identify the configuration; the labelled record and applicable drawing establish what the values mean. The BMT example's labels should not be transferred to this VDI record.
Define what constitutes a drawing match
Create separate approval entries for the interface, holder orientation, cutting-tool position, clamping requirements and surrounding envelope. Indicate whether each entry has supporting information, remains unresolved or requires a change. A single accepted diameter should not close the entire review while another relevant dimension is still unknown.
Where a tolerance or inspection requirement matters, request documentation for that requirement rather than inferring it from the number of decimal places in a table. Do not describe a supplier's dimensional value as an independently measured inspection result unless an actual inspection record supports that statement.
Keep installation instructions outside guesswork
Review the holder with the intended cutting tool and the available machine space. Check clearance around adjacent tools, fixtures and the workpiece using the actual setup. A holder drawing alone does not establish every programmed motion or authorize an installation.
If the listing omits fastening details, clamping instructions or coolant provisions, identify the question and obtain the applicable information. Do not copy a tightening value or installation limit from a visually similar holder. The technical response should concern the exact item being proposed, with any alternative documented separately.
Link the approved record to the quotation
Before approving a purchase, ensure that the commercial offer names the same configuration reviewed against the drawing. Include quantity and identify any required sleeves, fasteners or accessories without assuming they are supplied. Mark proposed substitutions as changes that need their own review.
Send the relevant information through the tooling enquiry page and keep the final response with the approved configuration record. A useful outcome is an explicit decision about one holder and its unresolved questions. It is not a broad claim that a supplier's catalogue, business role or photographs guarantee suitability for every CNC machine.
Frequently asked questions
Can a supplier approve fit from a family name alone?
A family name does not establish complete fit. The exact configuration and relevant machine-interface information need review.
Are BMT and VDI drawing labels transferable?
No. Retain each drawing’s feature definitions and units instead of assigning one family’s meanings to another.
Does a catalogue dimension prove an inspected result?
No. An inspection claim needs its own supporting record; a listed dimension is product information.