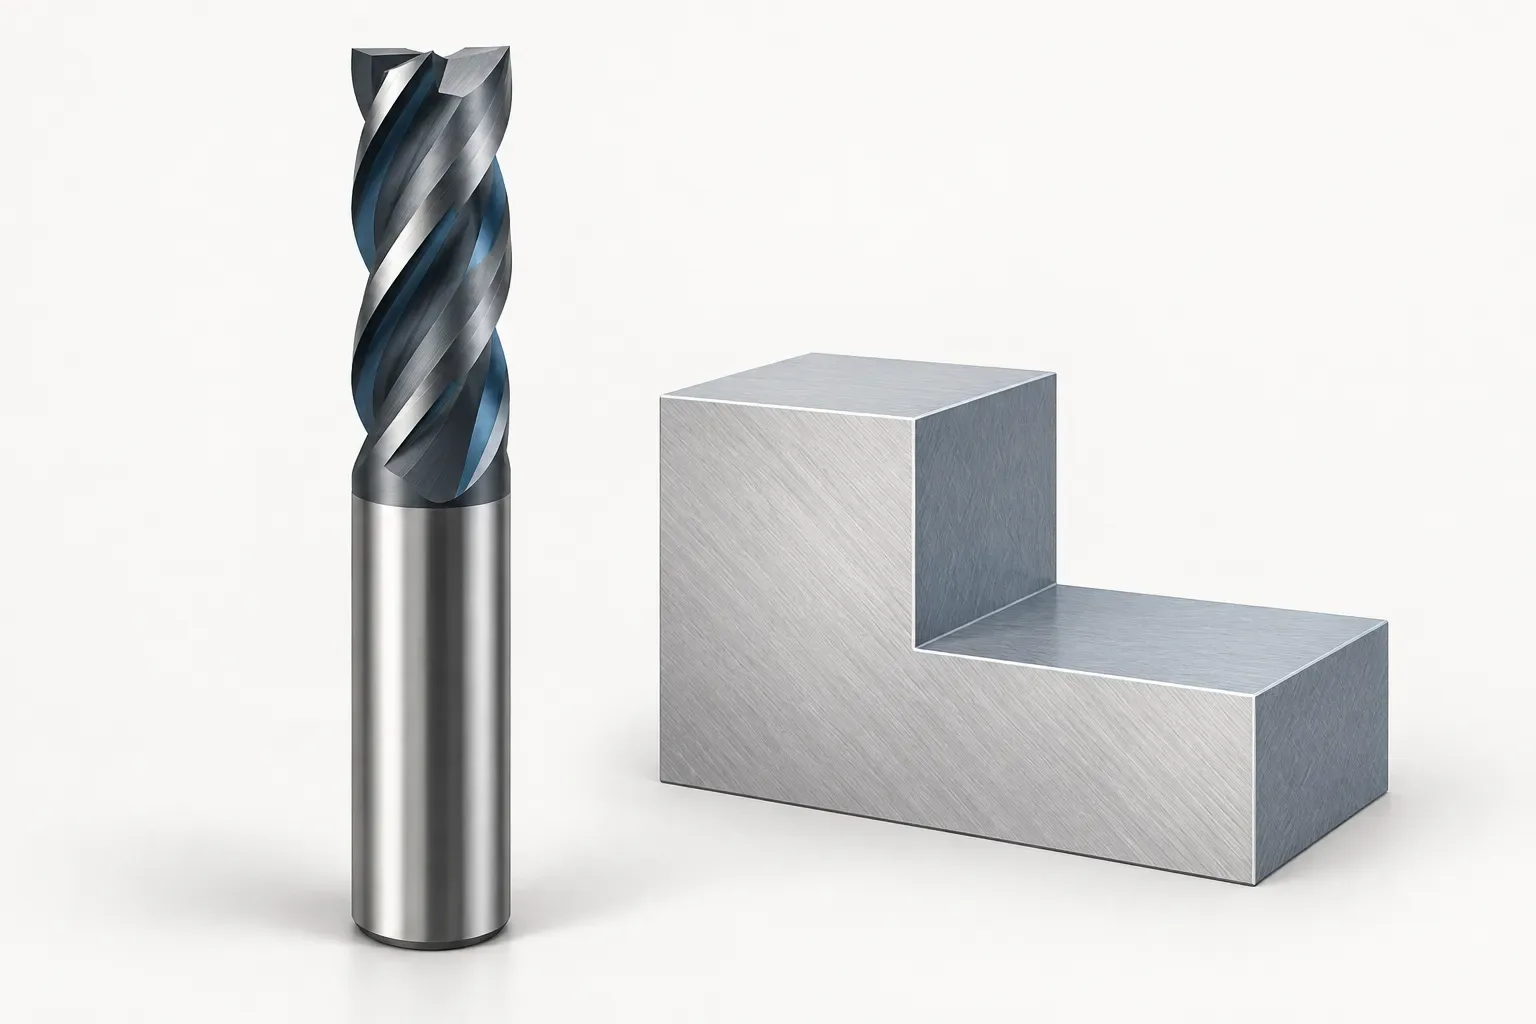
Square end mills are a geometry choice, not a complete machining specification. Start by checking that a square-end cutting profile matches the intended feature, then select the dimensions, shank and documented material application for the actual configuration. A product described as square does not establish an exact edge radius, a corner tolerance or a guaranteed finished surface.
This guide focuses on reading square-end listings and preventing corner-form substitutions during purchasing. It uses one documented inch configuration as an example. The example is not a recommendation for every pocket or shoulder, and its dimensions should not be carried across to a different diameter or flute count.
Describe the part corner and the machining task
A drawing may specify a corner, wall and floor relationship that matters to the choice of end geometry. Record that requirement explicitly instead of asking for a cutter that merely looks flat in a photograph. Include any relevant tolerance and surface requirement in the application enquiry, while recognizing that a cutter description alone does not prove the finished result.
Separate the planned operation from the desired geometry. For example, a pocket and an open profile can create different access and clearance questions even when both lead to a square-end candidate. The person reviewing the enquiry needs the feature dimensions, workpiece material, toolholding arrangement and intended approach, not just a generic product category.
Check what square means in the selected listing
The 3/16 inch two-flute square-end cutter is recorded with a square corner type. Its key dimensions and configuration fields are:
| Recorded field | Value |
|---|---|
| Cutting diameter (DC, in) | 0.1875 |
| Shank diameter (DMM, in) | 0.25 |
| Length of cut (LOC, in) | 0.375 |
| Overall length (OAL, in) | 2 |
| Number of flutes (NOF) | 2 |
| Corner type | Square |
| Coating | Hybrid AlCrN |
The numerical cutting diameter is 0.1875 inch. The shank is 0.25 inch, so selecting the holder from the cutting diameter would be an error for this particular cutter. Both numbers are useful, but they describe different interfaces and must remain in separate fields.
No numerical corner-radius or edge-preparation tolerance is established by this square-end record. Do not add a zero-radius guarantee to a purchase order unless an applicable drawing or specification actually supports it. The word square identifies the listed profile; it does not replace a tolerance agreement.
Distinguish a square end from a radius or chamfer
A radius, a chamfer and a square profile are separate catalogue choices. A replacement should preserve the required end geometry rather than relying only on a matching cutting diameter. When an alternative profile is proposed, review it against the part requirement and process before accepting it as equivalent.
A supplier comparison should retain the exact corner-type wording. If a radius or chamfer has a numerical value, place it in its own column with units. If the source does not give a corresponding square-edge tolerance, leave that question open rather than inventing a number to make the comparison table look complete.
Check depth, reach and the holder as an assembly
The example has 0.375 inch cutting length and 2 inch overall length. Neither number independently establishes how the tool will reach the feature with the selected holder. Compare the cutting region, clamping position and surrounding geometry with the intended setup, and obtain any installation limits that are not supplied in the product record.
Pay particular attention to the difference between cutter access and available cutting length. An overall length that clears an obstruction does not automatically mean the cutting edges cover the required depth. Conversely, the full cutting length is not a published permissible engagement for every operation or material.
Read the application fields without extending them
This square-end example lists steel as its primary workpiece group. The listing also identifies a smooth shank, center-cutting capability and no through-spindle coolant. These are configuration facts, not a complete operating procedure. The exact entry path, cooling arrangement and cutting conditions require an application review.
Do not assume that another square-end cutter has the same material groups or entry capability. Compare its own fields. The milling tools catalogue includes different end forms and configurations, so retaining the complete specification is more useful than treating every product under that category as interchangeable.
Make the quotation easy to verify
Send the required profile, feature drawing, workpiece designation, cutting diameter, cutting length, shank requirements and quantity. Identify any edge-tolerance question separately. A marked sketch can show the relevant corner without implying that a product photograph is an engineering drawing.
When an offer arrives, check the selected corner form first, then confirm the remaining dimensions and application details. Ask what item and accessories are included and which configuration the technical recommendation concerns. A clear configuration record protects against receiving a similar-looking cutter whose shank, length or corner geometry differs from the one reviewed.
Frequently asked questions
Does square end mean a guaranteed zero corner radius?
The listed square profile does not establish a numerical edge radius or tolerance. Use an applicable drawing or specification for an exact requirement.
Can the cutting diameter identify the holder?
Not by itself. The documented example has a 0.1875 inch cutting diameter and a separate 0.25 inch shank diameter.
Is every square-end cutter suitable for the same material?
No. Review the selected product’s documented material groups and obtain application-specific recommendations.