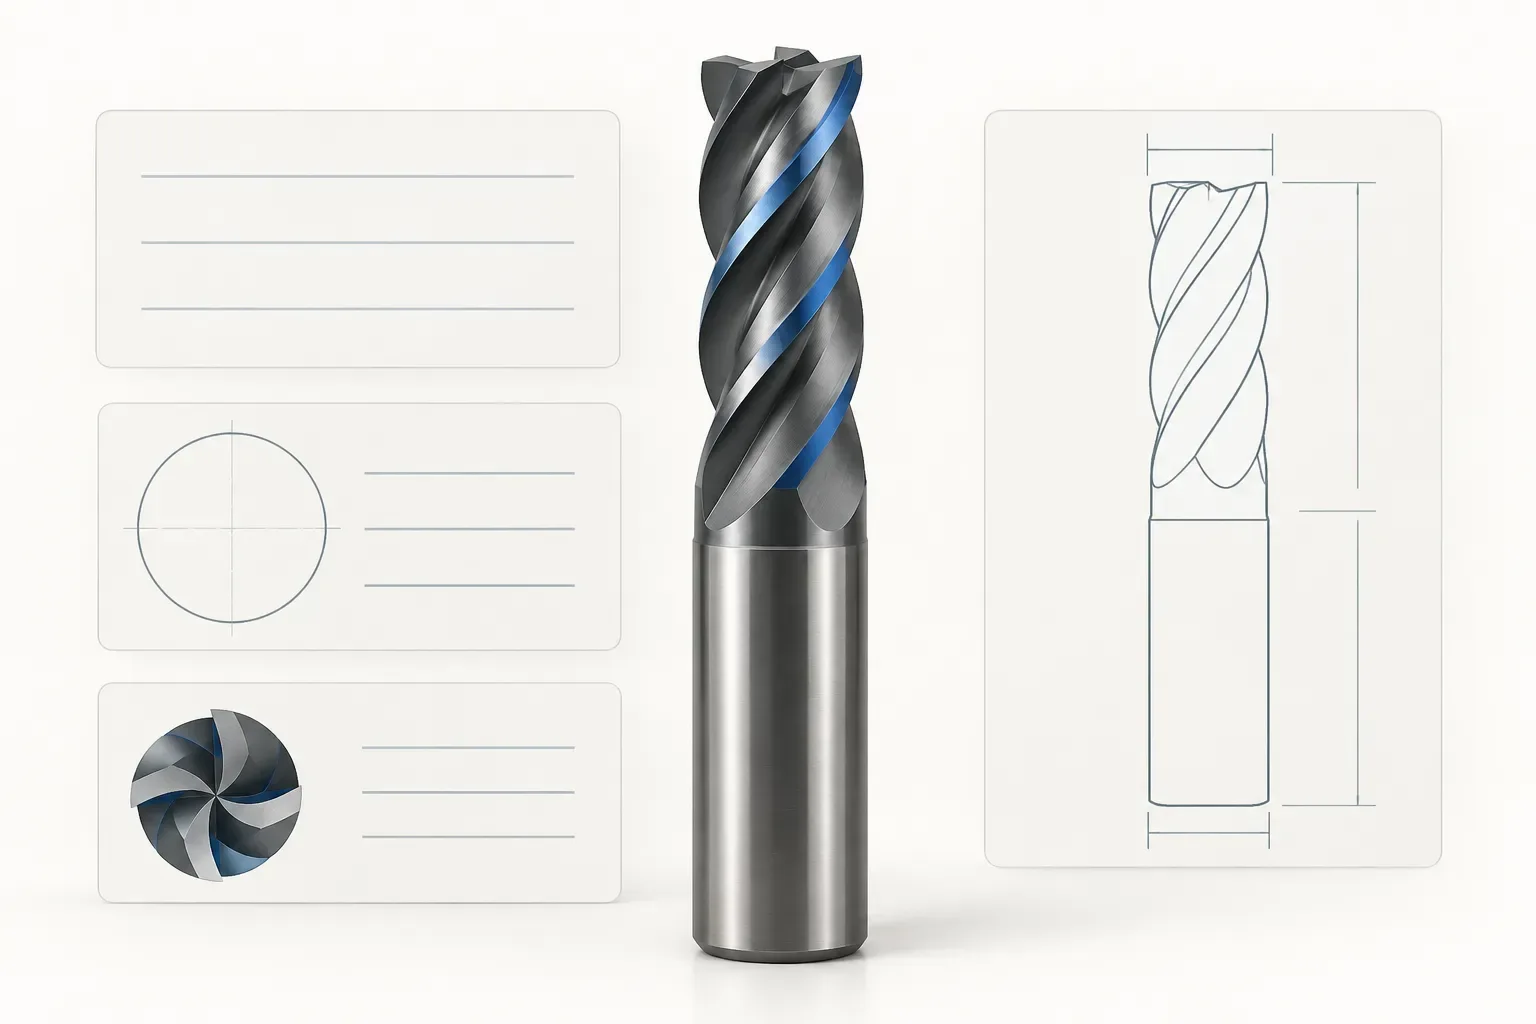
Metric carbide end mills should be compared with a dimensional record that keeps every measured feature and unit explicit. Cutting diameter, shank diameter, cutting length and overall length are separate fields even when their numbers happen to match. A metric label does not establish the complete profile, the holding arrangement or a tool's suitability for a particular machine.
This guide focuses on preparing a metric specification that can be transferred between a drawing, a quotation and a tool list without losing information. It uses two documented metric configurations to show why a diameter match is only one part of that task. It does not infer tolerances or installation limits that the product records do not give.
Build a field map before comparing catalogue rows
Create separate columns for cutting diameter, shank diameter, cutting length, overall length and any corner-radius value. Keep the unit beside each field or clearly identified in the column heading. This avoids a common purchasing ambiguity: a number is copied correctly, but its feature meaning is lost.
Do not rely on the position of a number in a product title to identify its meaning. Use the labelled specification and the relevant drawing. If the production tool list uses different abbreviations, create an explicit mapping rather than assuming that every system uses the same letters for the same feature.
Keep a complete metric radius configuration together
The 8 mm four-flute radius cutter has the following confirmed values:
| Recorded field | Value |
|---|---|
| Cutting diameter (DC, mm) | 8 |
| Shank diameter (DMM, mm) | 8 |
| Length of cut (LOC, mm) | 12 |
| Overall length (OAL, mm) | 58 |
| Corner radius (RE, mm) | 0.5 |
| Number of flutes (NOF) | 4 |
| Shank type | Weldon |
The equal cutting and shank diameters in this record do not make those fields interchangeable. One defines cutting geometry; the other concerns the toolholding interface. Both need to remain in the configuration record so that a future replacement with unequal diameters is not misread.
The record also identifies Hybrid AlCrN coating and primary groups including steel, stainless steel and cast iron. Those fields belong to this cutter. A metric measurement system does not independently identify a coating or material application, so they should not be filled from another product merely to complete a spreadsheet.
Compare another metric cutter without assuming equivalence
The 8 mm three-flute square-end cutter also has an 8 mm cutting diameter and 8 mm shank. However, it lists 20 mm cutting length, 63 mm overall length, a square end and an uncoated finish. The shank is smooth and aluminum is the primary workpiece group.
This example shows why a metric diameter is not a complete replacement specification. The cutting length, end form, flute count, coating, shank form and application statement differ. These are not automatically alternatives for the same job just because their diameter fields match.
Preserve nominal values and source units
If an existing tool list was created in another measurement system, retain its original values while resolving the metric selection. Show any conversion explicitly and distinguish a mathematical converted value from an available nominal product size. Rounding a conversion does not prove that a different nominal shank or cutter size is an acceptable substitute.
Use the actual holder specification for the required shank and clamping arrangement. Do not infer the holder's permitted size from an approximate conversion or from the cutter's working diameter. If an exact fit or tolerance is important, obtain the applicable documentation before accepting a nominally close value.
Read length fields against the actual assembly
Cutting length identifies the listed cutting region, while overall length describes the tool's complete length. Neither field on its own establishes how much tool may project from the holder. The installation arrangement and available clearance must be checked with the actual holder, part and fixture.
For the same reason, do not convert a listed cutting length into a recommended depth of cut. A geometry field is not a cutting condition. Supply the workpiece designation, operation and assembly constraints when requesting application advice for the selected configuration.
Make the metric quotation unambiguous
Send a specification table with the required units visible, alongside the feature drawing and quantity. Mark which fields are mandatory and which may be reviewed as alternatives. If a source omits a tolerance or another important installation detail, describe the question rather than replacing it with an assumed catalogue value.
Before approving an offer, check that the dimensional table, product description and any application response concern the same metric configuration. Record substitutions as deliberate changes. This is more reliable than treating the word metric as a sufficient guarantee that dimensions, interfaces and end profiles will align throughout the purchasing process.
Frequently asked questions
Does an 8 mm cutting diameter establish an 8 mm shank?
Not generally. The examples happen to have equal diameters, but each product’s shank field must be checked separately.
Can a converted nominal size be rounded into a replacement?
A rounded calculation does not establish fit or equivalence. Check the available product dimensions and applicable holder documentation.
Does metric identify a material application?
No. Measurement system and documented workpiece groups are separate fields.