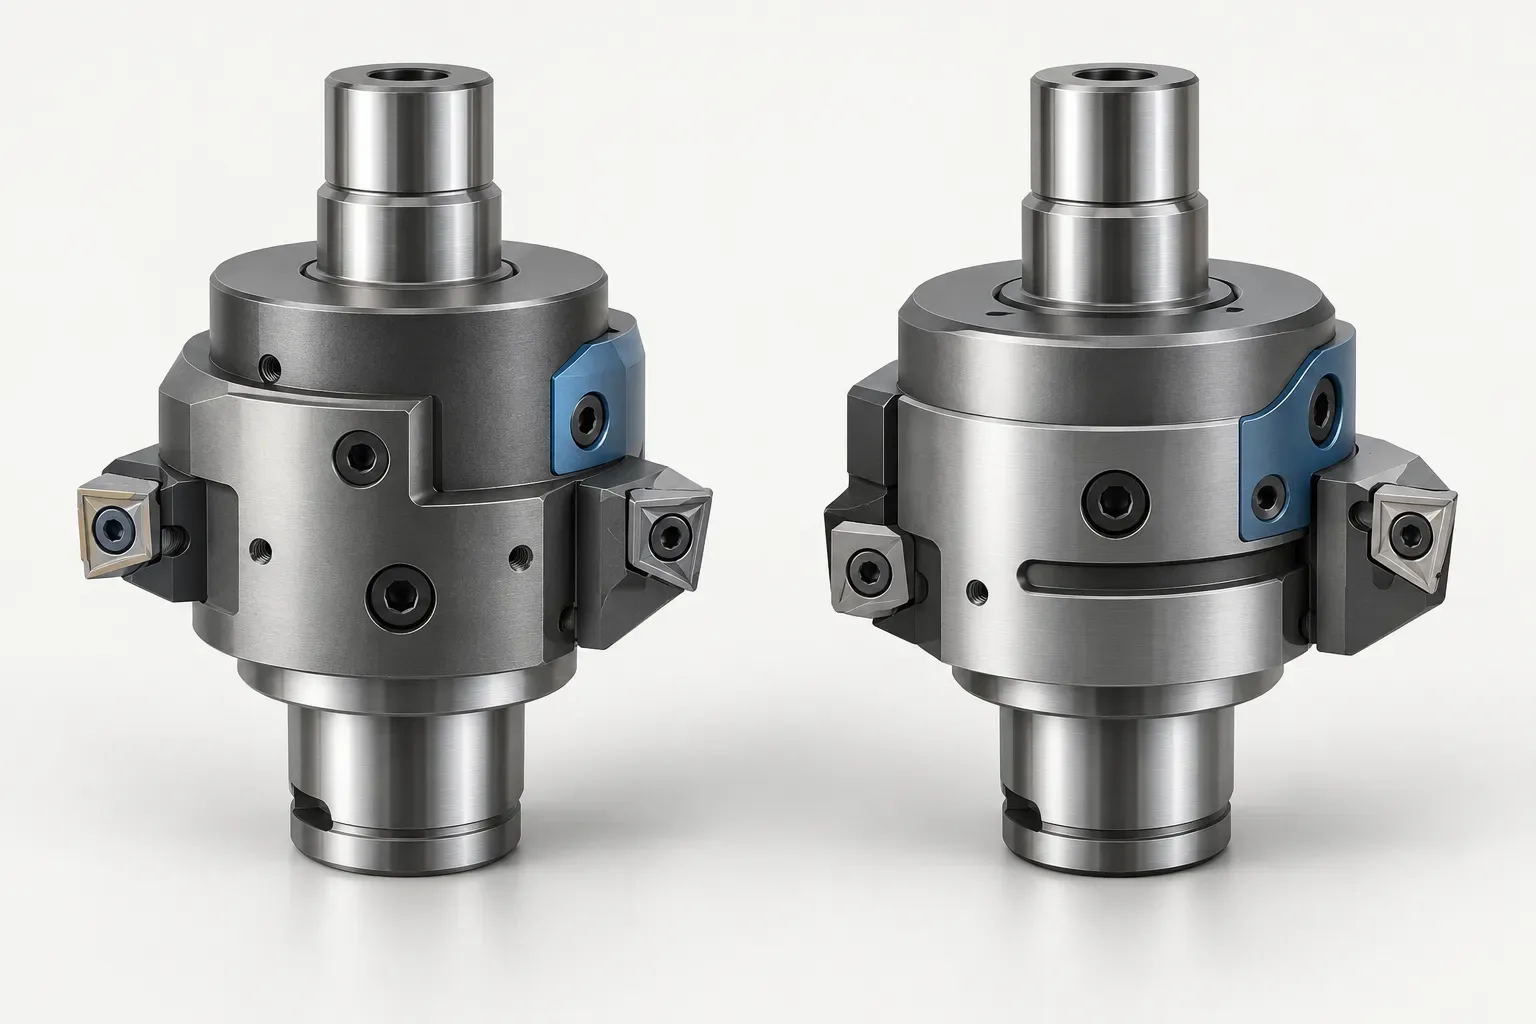
A boring head with an 11 mm pilot is not identified by the pilot measurement alone. The required operation, working range, body envelope and mating geometry must also match the setup. Two heads can share an 11.0 mm pilot while serving different boring ranges and presenting different body dimensions.
The documented configurations below provide a direct example: one is listed for fine boring and the other for rough boring. Their shared pilot dimension helps organize the comparison, but it does not prove that their cutting assemblies, accessories or installation requirements are interchangeable.
Begin with the operation rather than the shared pilot
For a fine-boring enquiry, describe the required finished diameter, tolerance and bore condition. For a rough-boring enquiry, describe the incoming hole and the required condition before any later operation. Include depth, material and the part drawing in either case.
Do not choose roughing or finishing from the pilot diameter. The pilot is one element of the mounting geometry. The operation describes the cutting task. Treating these as separate fields prevents a buyer from selecting a head that fits an interface candidate but does not represent the intended tooling configuration.
Compare the two documented 11.0 mm pilot heads
The 20.0–24.0 mm fine boring head lists a 19.0 mm body diameter and 32.5 mm body length. The 25.0–34.0 mm rough boring head lists a 22.0 mm body diameter and 50.0 mm body length.
| Recorded feature | Fine-boring example | Rough-boring example |
|---|---|---|
| Boring diameter range | 20.0–24.0 mm | 25.0–34.0 mm |
| Pilot / shank diameter | 11.0 mm | 11.0 mm |
| Body diameter | 19.0 mm | 22.0 mm |
| Body length | 32.5 mm | 50.0 mm |
| Overall length | 43.5 mm | 50.1 mm |
| Connection designation | 11 | 11 |
These values belong to the named configurations. They are not general dimensions for every head described by an 11 mm pilot search term. Notice that the overall and body lengths are separate recorded measurements; do not merge their meanings or use either as a guaranteed cutting-depth rating.
Keep the connection designation distinct from the measurement
Both examples list connection designation 11. In these records, that field names a system size, while the pilot / shank diameter field gives a measured dimension in millimetres. Retain both fields on the enquiry instead of replacing them with one informal interface description.
The mating drawing must still resolve the actual locating and fastening arrangement. A matching nominal diameter does not establish the required fit, shoulder relationship, securing method or compatibility with a particular adapter. Identify the machine-side components and include their drawings where available.
If replacing a head, record the existing assembly rather than photographing an isolated pilot. The working position, neighboring components and approach space can reveal a fit question that the nominal measurement cannot answer.
Check the body against the actual feature
The two example ranges do not overlap. That makes the required bore diameter an immediate screening fact, but it still does not finish the selection. The body diameter and installed envelope must be reviewed against the part and setup. A component can have the correct pilot while the surrounding assembly requires a different arrangement.
Keep clearance checking tied to the actual drawing. Do not derive a universal minimum clearance from the dimensions above. The full assembly, cutting position and programmed motion determine which surfaces must be checked, and the responsible process owner needs to resolve the resulting installation questions.
The examples specify through-tool coolant. This does not establish coolant pressure, flow or the compatibility of the machine-side supply. Those requirements belong in the installation review rather than being inferred from the presence of a coolant feature.
Specify the cutting components and supplied items
A head's range must be supported by the appropriate cutting assembly. Identify the matching cartridge and the complete insert requirement for the chosen configuration. Do not assume that an insert grade, shank or cartridge is included because it appears in a representative image.
Request an itemized quotation stating the head identity and any cartridges, inserts, shank and accessories separately. Describe the material, feature depth and quantity, and request applicable installation instructions. No speed, tightening value, adjustment accuracy or performance rating is established by the dimensions in this guide.
The boring tools catalogue can supply candidate records, but the final decision should be recorded as one complete configuration. The useful role of the 11 mm pilot keyword is to narrow the search. The operation, range, envelope and documented mating requirements decide which candidate can actually be evaluated for the job.
Frequently asked questions
Do the two 11 mm pilot examples cover the same bores?
No. The fine-boring example lists 20.0–24.0 mm, while the rough-boring example lists 25.0–34.0 mm.
Does connection designation 11 fully specify the mounting geometry?
No. It identifies a system size in these records. The measured pilot and complete mating drawing must also be checked.
Is overall head length the permitted bore depth?
No. Overall length is a component dimension. The installed cutting assembly and feature access require their own review.