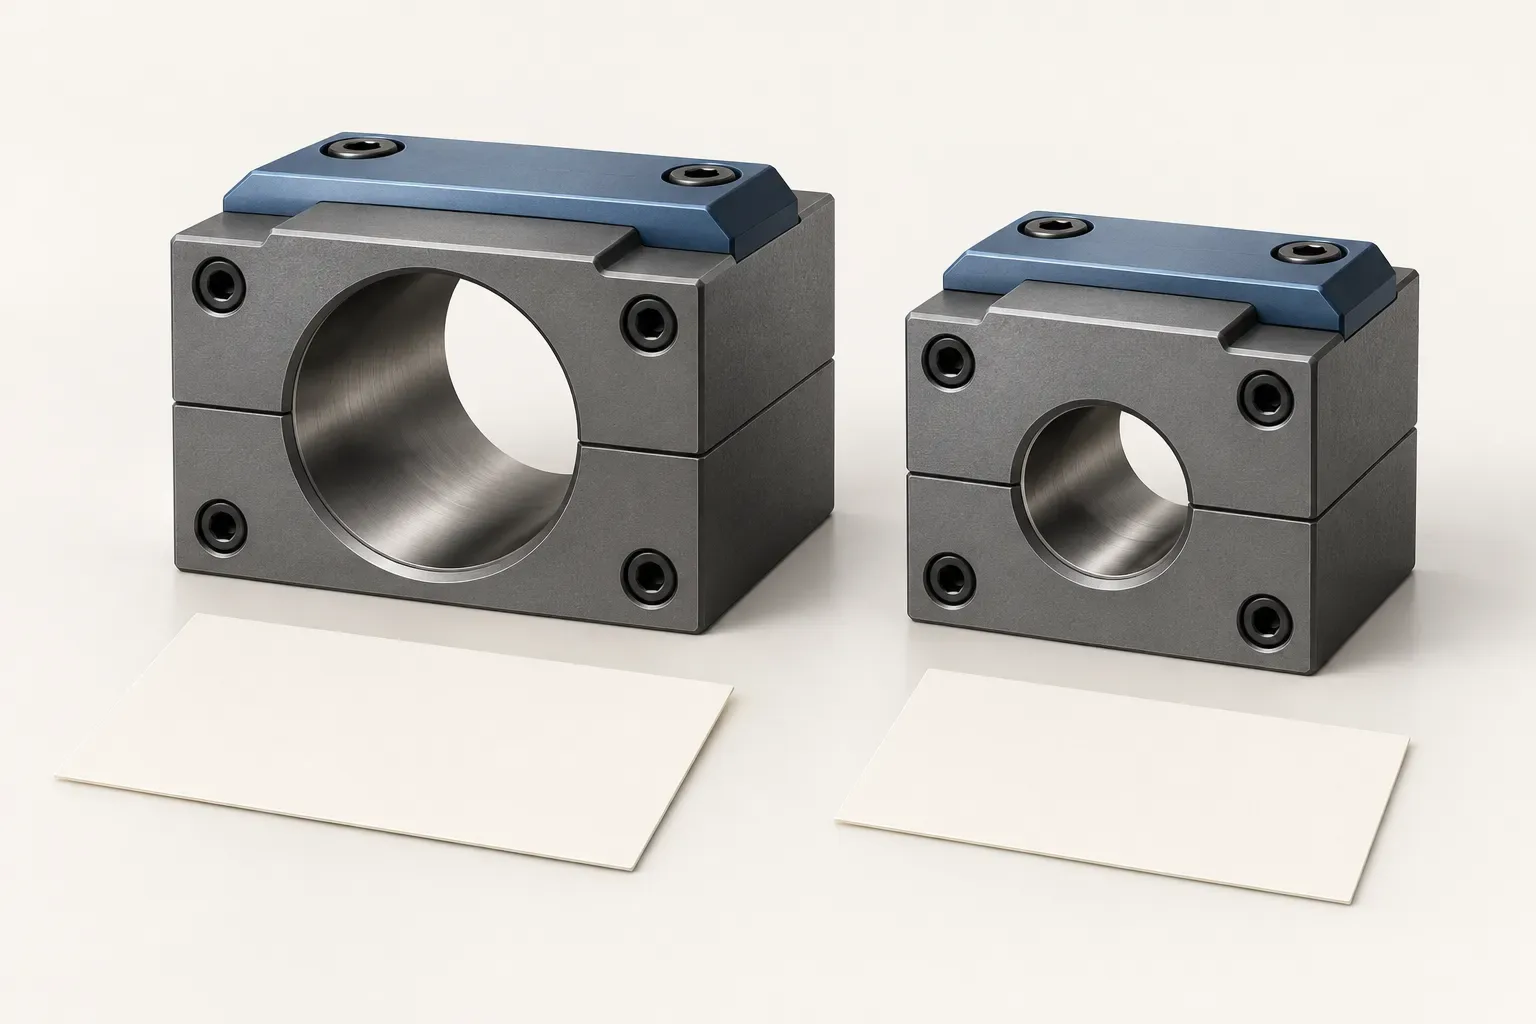
A BMT45 tool holder enquiry should identify the holder form and the actual configuration before comparing nominal size labels. Within the documented boring-holder examples below, two configurations share the same recorded mounting dimensions and centre height but use different tool bores. That is a useful starting point for selecting a candidate, not evidence that either is a universal replacement.
The practical task is to keep the bar interface separate from the turret interface. A buyer who records both can explain why a configuration is being considered and which installation questions remain open. A request containing only “BMT45 holder” does not preserve that distinction.
Choose the bore configuration from the intended bar
The BMT45-B25-H65 boring holder records a 25 mm tool bore. The BMT45-B32-H65 boring holder records a 32 mm tool bore. In both records, the tool bore is identified by drawing label D.
Both configurations list A as a 65 mm bore centre height and B as an 88 mm overall front-view height. These are separately defined features. The difference between those values should not be used to derive a clamping capacity, wall thickness or other feature that the drawing does not identify.
Select a bore only after identifying the actual boring bar and its clamping requirements. A nominal diameter match is necessary to investigate but does not supply the permissible projection, a sleeve specification or an installation torque. Keep those questions tied to the actual assembly documentation.
Compare the common mounting fields carefully
The following recorded mounting fields are the same for these two specific configurations. Their agreement makes the pair useful for a controlled comparison in which the tool bore changes while the listed mounting fields remain fixed.
| Named feature | Label | Value in both records |
|---|---|---|
| Locating-slot width | C | 15 mm |
| Horizontal mounting-hole pitch | E | 58 mm |
| Vertical mounting-hole pitch | F | 58 mm |
| Mounting-face width | G | 75 mm |
| Mounting-face length | H | 95 mm |
Equal horizontal and vertical pitches do not remove the need to identify direction. The drawing still determines which mounting features are being measured and how they relate to the tool bore. Retain the full feature names in the enquiry even when two entries contain the same number.
This table does not establish compatibility with an unnamed turret. The locating geometry, fasteners and mounting conditions must be reviewed using the machine documentation. A broad size designation cannot replace that comparison.
Preserve the difference between family and configuration
The shared BMT45 description identifies a selection family, while the full designation identifies the configuration being discussed. Record that complete designation next to its drawing and bore dimension. This avoids a purchasing conversation in which a drawing from one option is used to describe another.
If a different bore is required, request a separately documented configuration rather than editing one digit in the model. The two listed examples prove only the dimensions actually recorded for them. They do not establish an unlimited range of bore options or permission to modify the holder.
Likewise, do not infer an included sleeve or bar from a representative product image. A holder quotation should state whether it covers the holder alone or additional specified items. Keep the commercial package separate from the geometric comparison.
Verify the working position with the complete tool
Once a candidate has been identified, review the bar, cutting head and holder as an assembly. State the required reach and show the part feature that creates that requirement. Check the surrounding workpiece, chuck and adjacent tooling in the intended setup.
The catalogue dimensions do not establish cutting performance or a permitted load. Any claimed accuracy, overhang limit or application condition needs supporting documentation for the actual tooling. Do not transfer a performance statement from a similar-looking assembly.
If the machine or tool records are incomplete, mark the unresolved feature on a drawing. A precise question about an interface surface, bore position or clamping feature is more useful than asking whether every BMT45 holder fits a particular machine family.
Send an enquiry that survives a configuration change
Include the selected bore, complete holder designation, machine and turret identification, drawing references, quantity and requested accessories. Add the boring-bar details and explain which dimensions are required rather than merely preferred.
The tool holders and adapters catalogue provides a route to compare other documented configurations. Keep each comparison on its own row so that changing the bore does not silently replace the mounting data. Request installation and clamping instructions independently of the quotation, and review them before assembling the selected tooling.
Frequently asked questions
What changes between the two BMT45 examples?
The recorded tool bore changes from 25 mm to 32 mm. Both records list a 65 mm bore centre height and the mounting dimensions shown in the article.
Do equal mounting dimensions prove that a holder fits?
No. Compare the complete interface and installation conditions with the turret documentation, not only the fields summarized here.
Can I change the bore number to order another size?
Do not create a model by editing its designation. Request a separately documented configuration and its corresponding drawing.