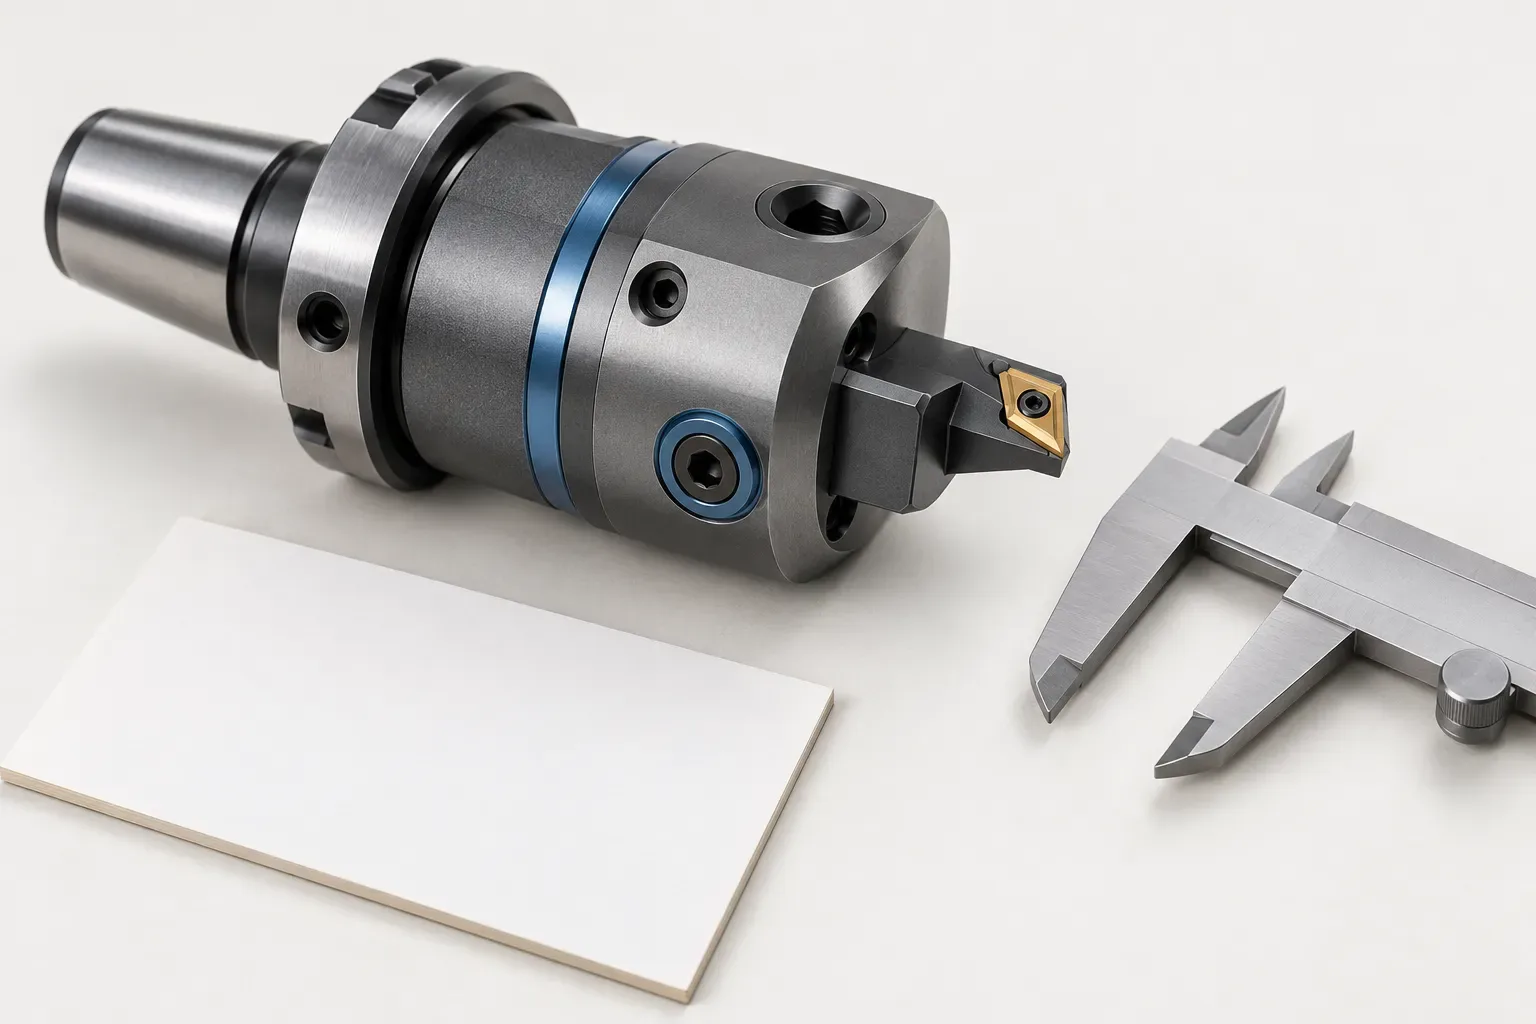
An adjustable boring head enquiry should separate required diameter coverage from the way the assembly is adjusted. A listed working range can identify a candidate, but it does not establish adjustment resolution, dial graduations, travel per division or an achievable part tolerance. Request the actual mechanism and setting instructions before relying on any of those characteristics.
This guide explains how to evaluate the information available when a buyer searches for an adjustable head. The documented examples below establish geometry and ranges only. They are not presented as proof of a particular adjustment mechanism or as a substitute for the instructions for an exact tool.
Describe the adjustment task in manufacturing terms
State the required bore diameter and tolerance, the depth and the condition of the existing feature. Explain whether the tool must cover several different bore sizes or repeatedly produce one size. Those are different purchasing requirements even when both lead to a search for an adjustable boring head.
Keep part accuracy separate from tool adjustment markings. A drawing tolerance describes acceptance of the workpiece. A dial increment describes a control characteristic only when documented. Neither can be inferred from the other, and a catalogue range alone establishes neither. Record the measurement method and the result that the process must achieve without turning them into an unsupported tooling claim.
Read coverage at both head and cartridge level
The fine boring head listed for 66.9–125.1 mm has working ranges of 66.9–87.1 mm, 84.9–105.1 mm and 104.9–125.1 mm with matching cartridges. This is evidence that the broad range must be interpreted through the selected assembly configuration.
If the intended diameter falls into more than one listed interval, identify the candidate cartridge configurations rather than treating the overlap as an adjustment instruction. The range record does not tell the operator how to set, lock or verify the tool. Those actions require the applicable assembly instructions.
The head lists a 36.0 mm pilot, 64.0 mm body diameter, 71.0 mm body length and 107.0 mm overall length. These are useful for a geometry review. None specifies the increment or direction of a setting change, and none proves compatibility with a machine merely because its adapter carries a similar number.
Distinguish body range from component range
A second example, the fine boring head listed for 30.9–40.1 mm, lists an 18.0 mm pilot, 30.0 mm body diameter and 51.75 mm overall length. Its listed coverage is much narrower, but range width alone does not reveal its adjustment controls or accuracy capability.
| Information to request | What it resolves |
|---|---|
| Selected head and cartridge identity | Which assembly is being discussed |
| Documented working range | Whether the required diameter is within listed coverage |
| Adjustment and locking instructions | How the exact assembly is set and secured |
| Documented control increment | What a setting indication actually represents |
| Inspection procedure | How the selected setting and resulting part are verified |
This comparison prevents a common mistake: assuming that a narrower range implies a finer control, or that a wider range describes continuous travel of one unspecified cartridge. The available records support neither conclusion.
Ask for the setting information that is actually missing
Where a listing lacks adjustment instructions, request the correct document for that assembly rather than applying a procedure found for a similar-looking tool. Ask which components move, how the setting is secured and which tool or gauge the instructions require. Keep the revision or product identity attached to the instructions.
Do not invent a torque, maximum speed, permissible overhang or dial conversion to make the enquiry appear complete. If any of these limits affects the proposed setup, leave the item unresolved until the tool manufacturer supplies applicable information. Clear missing-data labels are more useful than plausible but unverified numbers.
Consider how the setting will be checked in the intended workflow. A proposed check should identify the datum and measurement method, while the process owner establishes acceptance. The presence of a fine-boring label or through-tool coolant feature does not establish that the finished part will meet the drawing.
Request a configuration-specific quotation
Use the boring tools catalogue for candidate selection, then send the finished feature drawing, material, depth, machine interface and required quantity. State whether cartridges, inserts, shank, setting accessories and instructions are part of the requested supply.
Describe adjustment as a requirement to be verified, not as a performance claim already established by the catalogue. A useful response identifies the exact components and provides the documents needed to check geometry, setting method and operating limits. If those core details remain unavailable, do not treat a broad diameter range or a generated illustration as confirmation of the missing capability.
Frequently asked questions
Does a boring range establish an adjustment increment?
No. The range identifies coverage; an increment, dial conversion or setting procedure requires the applicable assembly documentation.
Are the examples certified adjustable-head mechanisms?
No mechanism is established here. The examples illustrate documented head and cartridge ranges, not a verified adjustment design.
Should a missing adjustment procedure be replaced with one from a similar tool?
No. Obtain the instructions for the exact head, cartridge and assembly before setting or installation.